Edmundson Home Has Significant Pieces Preserved
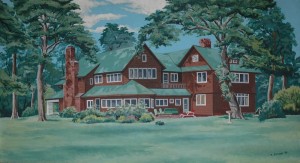
The Edmundson Home as it appeared in 1956 according to an artists painting of the time
Oskaloosa, Iowa – After first hearing of the demise of the “Edmundson Mansion” some months ago, I contacted the owner of the property, Brian Booy, about photographing the inside and outside of the home in a way to help preserve history.
Booy was responsive to the request, and a few weeks before the slated demolition of the structure, I caught up with Brian at the home.
The name “Mansion” brings to mind images of grandeur and the finest that money can buy in a home. The very definition of mansion says it’s a large, impressive, or stately residence. The U.S. Real Estate Brokers define a mansion as being 8,000 square feet, but modern standards don’t necessarily dictate the size when large houses are be called a mansion.
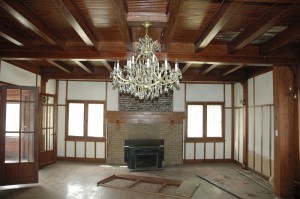
The main living area when you first entered the home. Missing was the original mantle and also shows signs of water damage (ceiling right) that made it's way onto the flooring
The home was located at 1510 Edumudson Drive and was originally built in 1912. It was 3,830 square feet and sat upon 2.2 acres of land.
So I started my search for information on the home, its’ history, and anything of significance that may have happened there.
An afternoon at the Oskaloosa Public Library yielded information on the Edmundson family, but sadly no historical information on the home was found. So we packed up and headed for the Historical Society out at Nelson Pioneer Farm, but at this time of the year it’s all closed up and not accessible.
So sadly, I have come across very little on the home beyond the most basic of information. The family is pretty well known, and their history and connection to Oskaloosa is well documented. If you have information on the home and the family, and you wish to share it, I would greatly appreciate it. Send those emails to info@oskynews.org
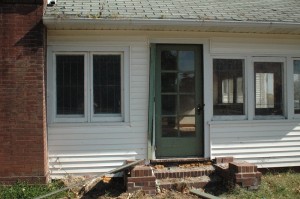
A side entrance door that faced Edmundson Drive
Since the time of the Edmundson’s, different families have called the house home. Along the way they have each added, replaced and made the house their own.
The former owners of the home approached Brian Booy about purchasing the home. Once the home was inspected and looked at, Booy said it was beyond repair because of the extensive costs to bring the home back into a habitable state. “It’s been let go to long,” Booy said about the home.
The home had been on the market for some time, and during that period, vandals had damaged the interior of the home. With the house not being secure, local wildlife set up home in the structure. Raccoons and Fox were not uncommon to see in the home. A group of Racoons had claimed more than one sunny room their very own, leaving their marks and calling cards behind.
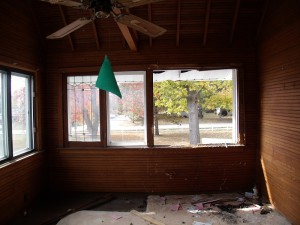
This second story window had been broke out, and animals then took over the area causing even more damage.
With the damage from vandals and animals, mother nature took her toll on the structure once it was compromised.
Booy explained his plan for development of the property. “He approached me. I sat down and did a bunch of brain storming and I come up with the idea of some townhouses for Oskaloosa. We don’t have anything like that here.” He went on to explain that the location for the project “is wonderful out there.”
Booy continued. “In some ways you know, tearing down the house bothered me a little bit, as it does have some historical and memories to a lot of people. Yesterday [Thursday] when they were tearing it down we was sitting in our vehicle, I said you know I got to hear a lot of people say, man, I’m just getting a stomach ache over tearing that old house down, and for me as being younger you know, I don’t have the sentimental feelings, but in respect for those people who have seen that house forever I understand their point of how their feeling about it.”
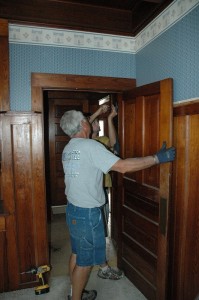
Crews worked to salvage what they could from the home before it was demolished.
Booy and his crew worked on saving the interior doors and 36 stained glass leaded windows. The wood used in the home was common pine, and was impossible to salvage from the home and be cost effective.
Some portions of the home will be used in the renovations at the YWCA in Ottumwa.
An interesting aspect is Booy will be incorporating some of the leaded glass windows into the new townhouses.
6 townhouses will be built with a total of 11 single family units making up what is being called “Tuscany Village”. Booy talked about his hopes to bring new homes to the Oskaloosa area. “I think it will be something great for the community, if we can get beyond the past, and into the future. Start looking at the growth.”
Tuscany Village will have an Arizona, fall type of theme according to Booy. Each 3 bedroom home will be approximately 1600 square feet in size. The homes will have no basements, but will include two car garages and geothermal in-floor heat, forced air furnace, and central air conditioning.
Booy explained that the homes would be for those looking to downsize. An example would be having the park near by for those with grand-kids, or being able to invite friends over for a round of golf, but at the same time allowing for the community living.
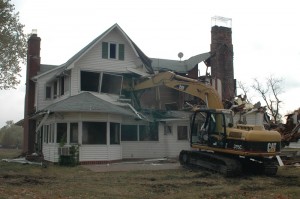
The Edmundson House was torn down Thursday, October 14, 2011
He is encouraged by the development. One unit is already sold, and two more people are exploring the option. He hopes to have the project finished by the end of next year.
Plans are for a housing association that would spread the cost of maintaining the property such as snow removal so that an owner wouldn’t have to worry about all those things if they travel. “I’ve always felt not just for me to benefit from it, but people that are interested in looking at buying these are middle age, middle class people that want to sell their house. So that opens up inventory of existing homes that are for sale that are nice houses, so that will benefit people that are wanting to buy a house,” Booy said.
More pictures of the home can be found HERE.